

Description
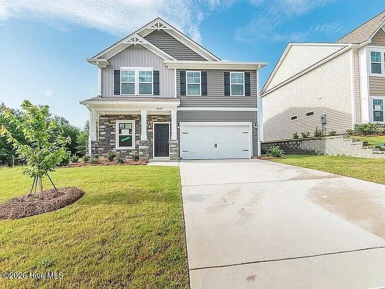
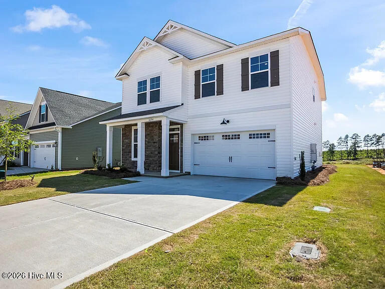
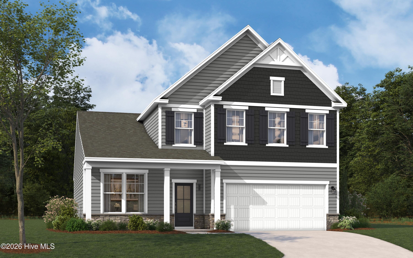
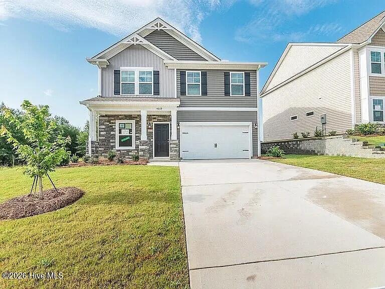
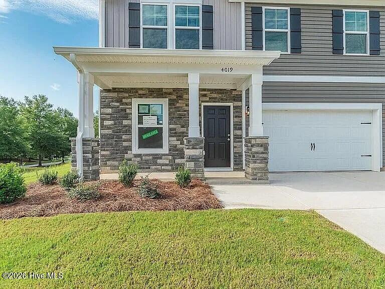
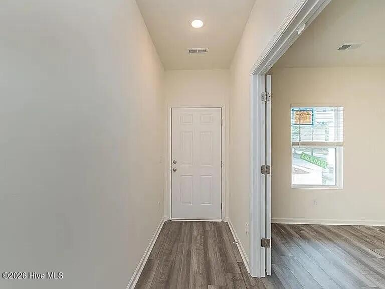
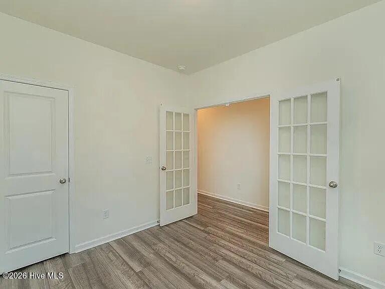
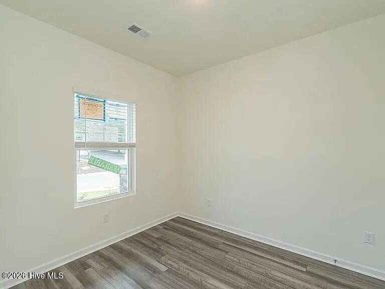
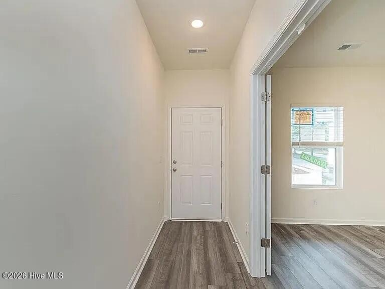
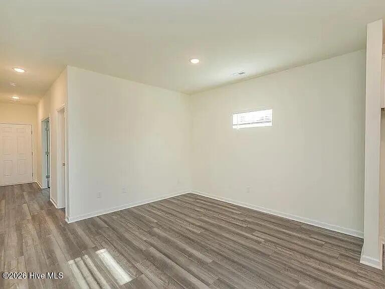
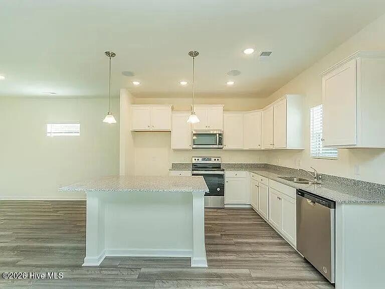
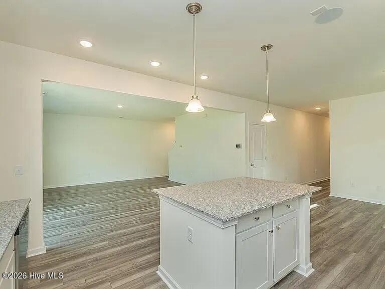
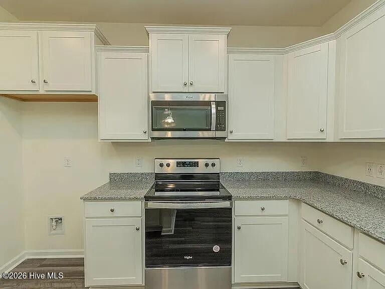
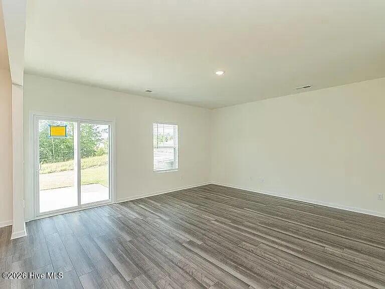
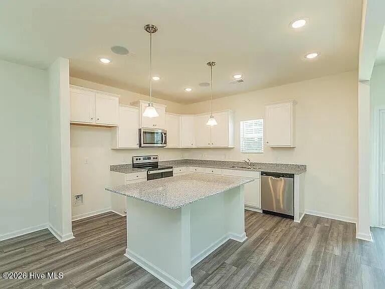
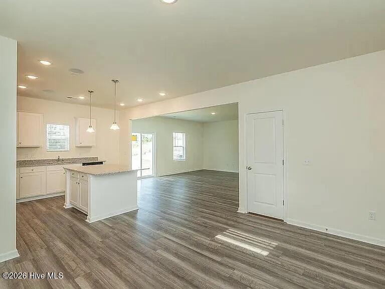
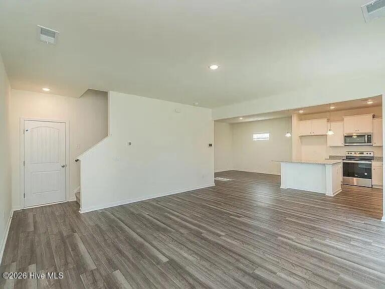
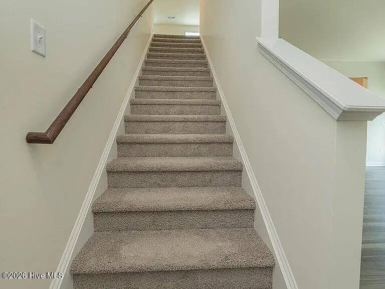
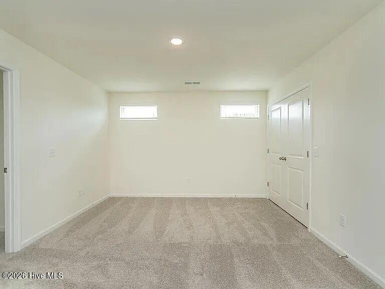
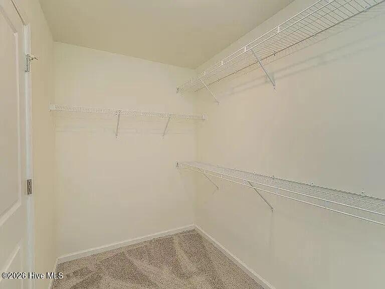
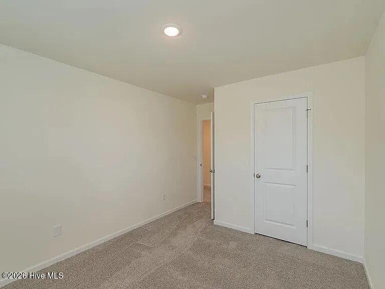
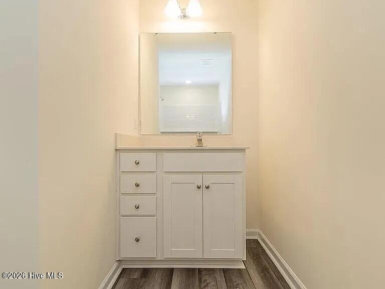
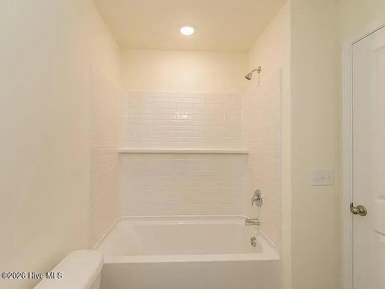
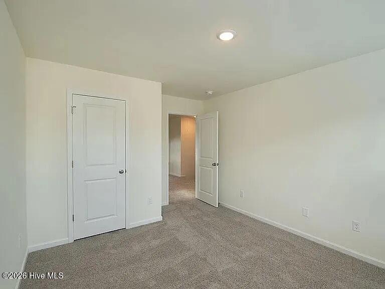
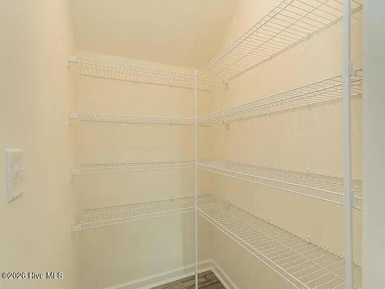
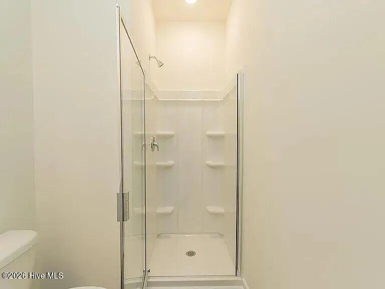
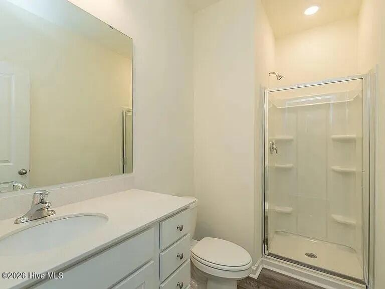
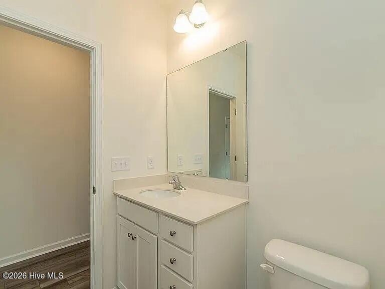
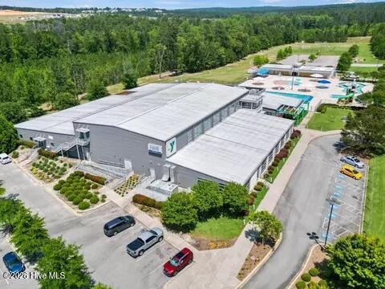
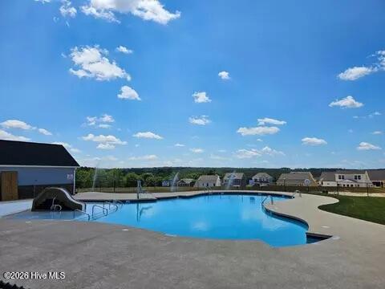
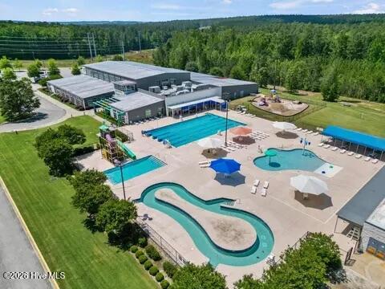
Welcome home to this beautifully designed 4-bedroom, 3-bathroom residence that perfectly blends modern style with everyday functionality. From the moment you step inside, you'll appreciate the bright, open-concept layout, enhanced by 9-foot ceilings and beautiful luxury plank flooring throughout the main living areas. The heart of the home is the spacious kitchen, featuring a large center island, abundant cabinetry, generous counter space, and a seamless flow into the expansive family room--making it the perfect space for entertaining guests or enjoying quality time with family. A separate formal dining room provides an elegant setting for holiday meals, celebrations, or intimate dinners. The thoughtfully designed main floor also offers a private guest bedroom and a full bathroom with a walk-in shower, creating an ideal space for visitors, multi-generational living, or a convenient home office. Located within walking distance of the community pool, this home offers both comfort and convenience. SPECIAL FINANCING rates as low as 4.75%, for life of loan, PLUS up to 8,000 Dollars towards closing cost with the use of preferred lender. Closing deadline 09/23/2026. See Sales Manager for details. $4000 Real Heroes Discount available for qualified buyers ( Active and Retired military, first responders, and Teachers)
Details
| MLS # | 100587790 |
|---|---|
| Listing Type | For Sale |
| Style | House |
| HOA Dues | $965 |
| Sub-Type | New Construction |
| Status | Active |
| Year | 2025 |
| Days On Site | 42 |
| Listing Provided By | Stanley Martin GA/SC Brokerage LLC | Hailey Altman |
Features
| Bed(s) | 5 |
|---|---|
| Bath(s) | 3 Total |
| SQ Feet | 2,225 |
| Garage | 2 |
| Story(s) | 2 |
| Zoning | Residential |
| Acreage | 0.18 |
| Property View | None |
Interior
| Interior Features | Kitchen Island, Ceiling Fan(s) |
|---|---|
| Heating Yes / No | Yes |
| Cooling Yes / No | Yes |
| Cooling | Central Air, Ceiling Fan(s) |
| Fireplaces Total | 1 |
| Fireplace Yes / No | Yes |
| Laundry Features | Laundry Room |
| Rooms Total | 8 |
Exterior
| Roof | Shingle |
|---|---|
| Foundation Details | Concrete Perimeter |
| Lot Features | Other |
| Waterfront Features | None |
| View | None |
| Construction Materials | Concrete, Vinyl Siding |
| Security Features | Smoke Detector(s) |
Parking
| Attached Garage Yes / No | Yes |
|---|---|
| Garage Yes / No | Yes |
| Parking Features | Garage Door Opener, Garage |
Utilities
| Utilities | Cable Available, Natural Gas Connected, Water Available, High Speed Internet |
|---|
Taxes
| Tax Book Number | 65 |
|---|---|
| Tax Legal Description | Providence station at Trolley Run Station Phase c2 Lot 200 |
| Tax Year | 2025 |
Area Information
| State | SC |
|---|---|
| County | Aiken |
| City | Aiken |
| Zip Code | 29801 |
| Community Name | Providence Station |
| Elementary School | Graniteville Elementary |
| High School | Midland Valley |
| Listing VS Median (in Providence Station) | |
Price: $279,900 low | high Med: $329,438 sqft: 2,225 low | high Med: 2,561 $ / sqft: $126 low | high Med: $130 On site: 42 low | high Med: 98 | |
Market Activity 29801
Request a showing
Request a showing
Contact
Learn More About This Property

| State | SC |
|---|---|
| County | Aiken |
| City | Aiken |
| Zip Code | 29801 |
| Community Name | Providence Station |
| Elementary School | Graniteville Elementary |
| High School | Midland Valley |
| Listing VS Median (in Providence Station) | |
Price: $279,900 low | high Med: $329,438 sqft: 2,225 low | high Med: 2,561 $ / sqft: $126 low | high Med: $130 On site: 42 low | high Med: 98 | |