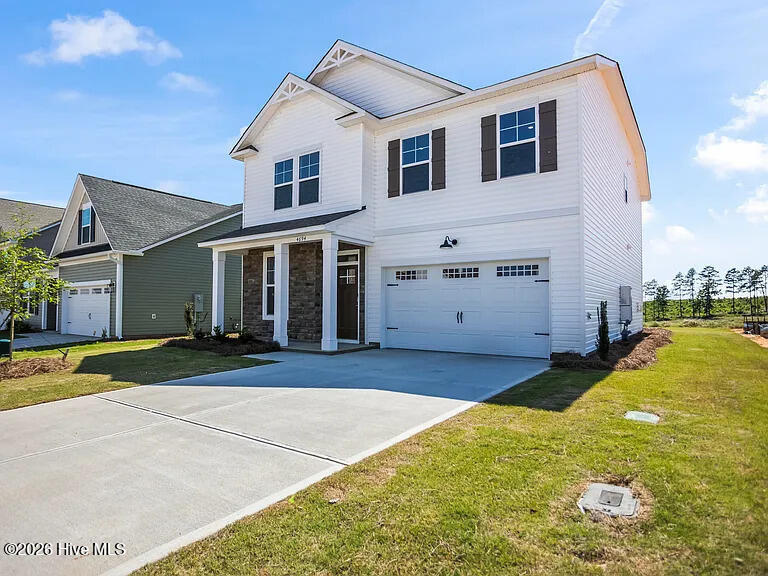
Price Reduced Listing
 In-Person: 08/20 1:00 PM - 5:00 PM
In-Person: 08/22 1:00 PM - 5:00 PM
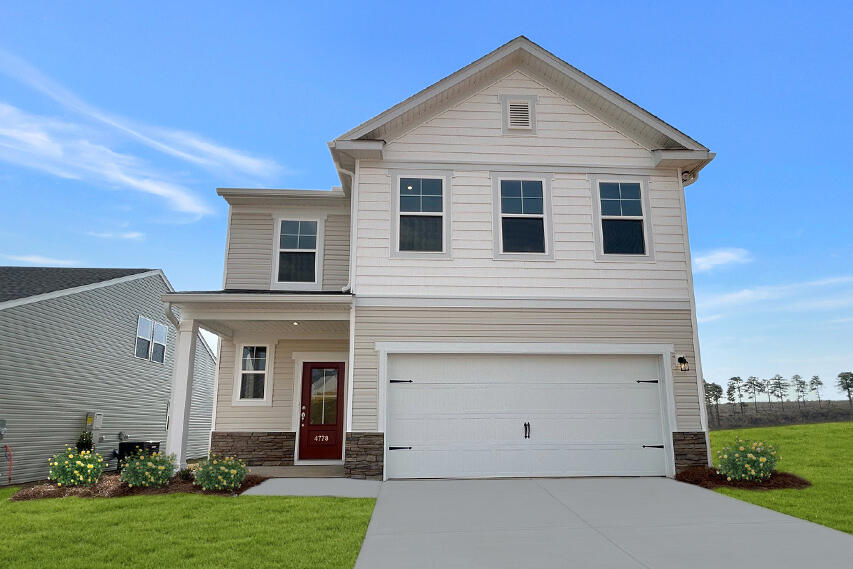
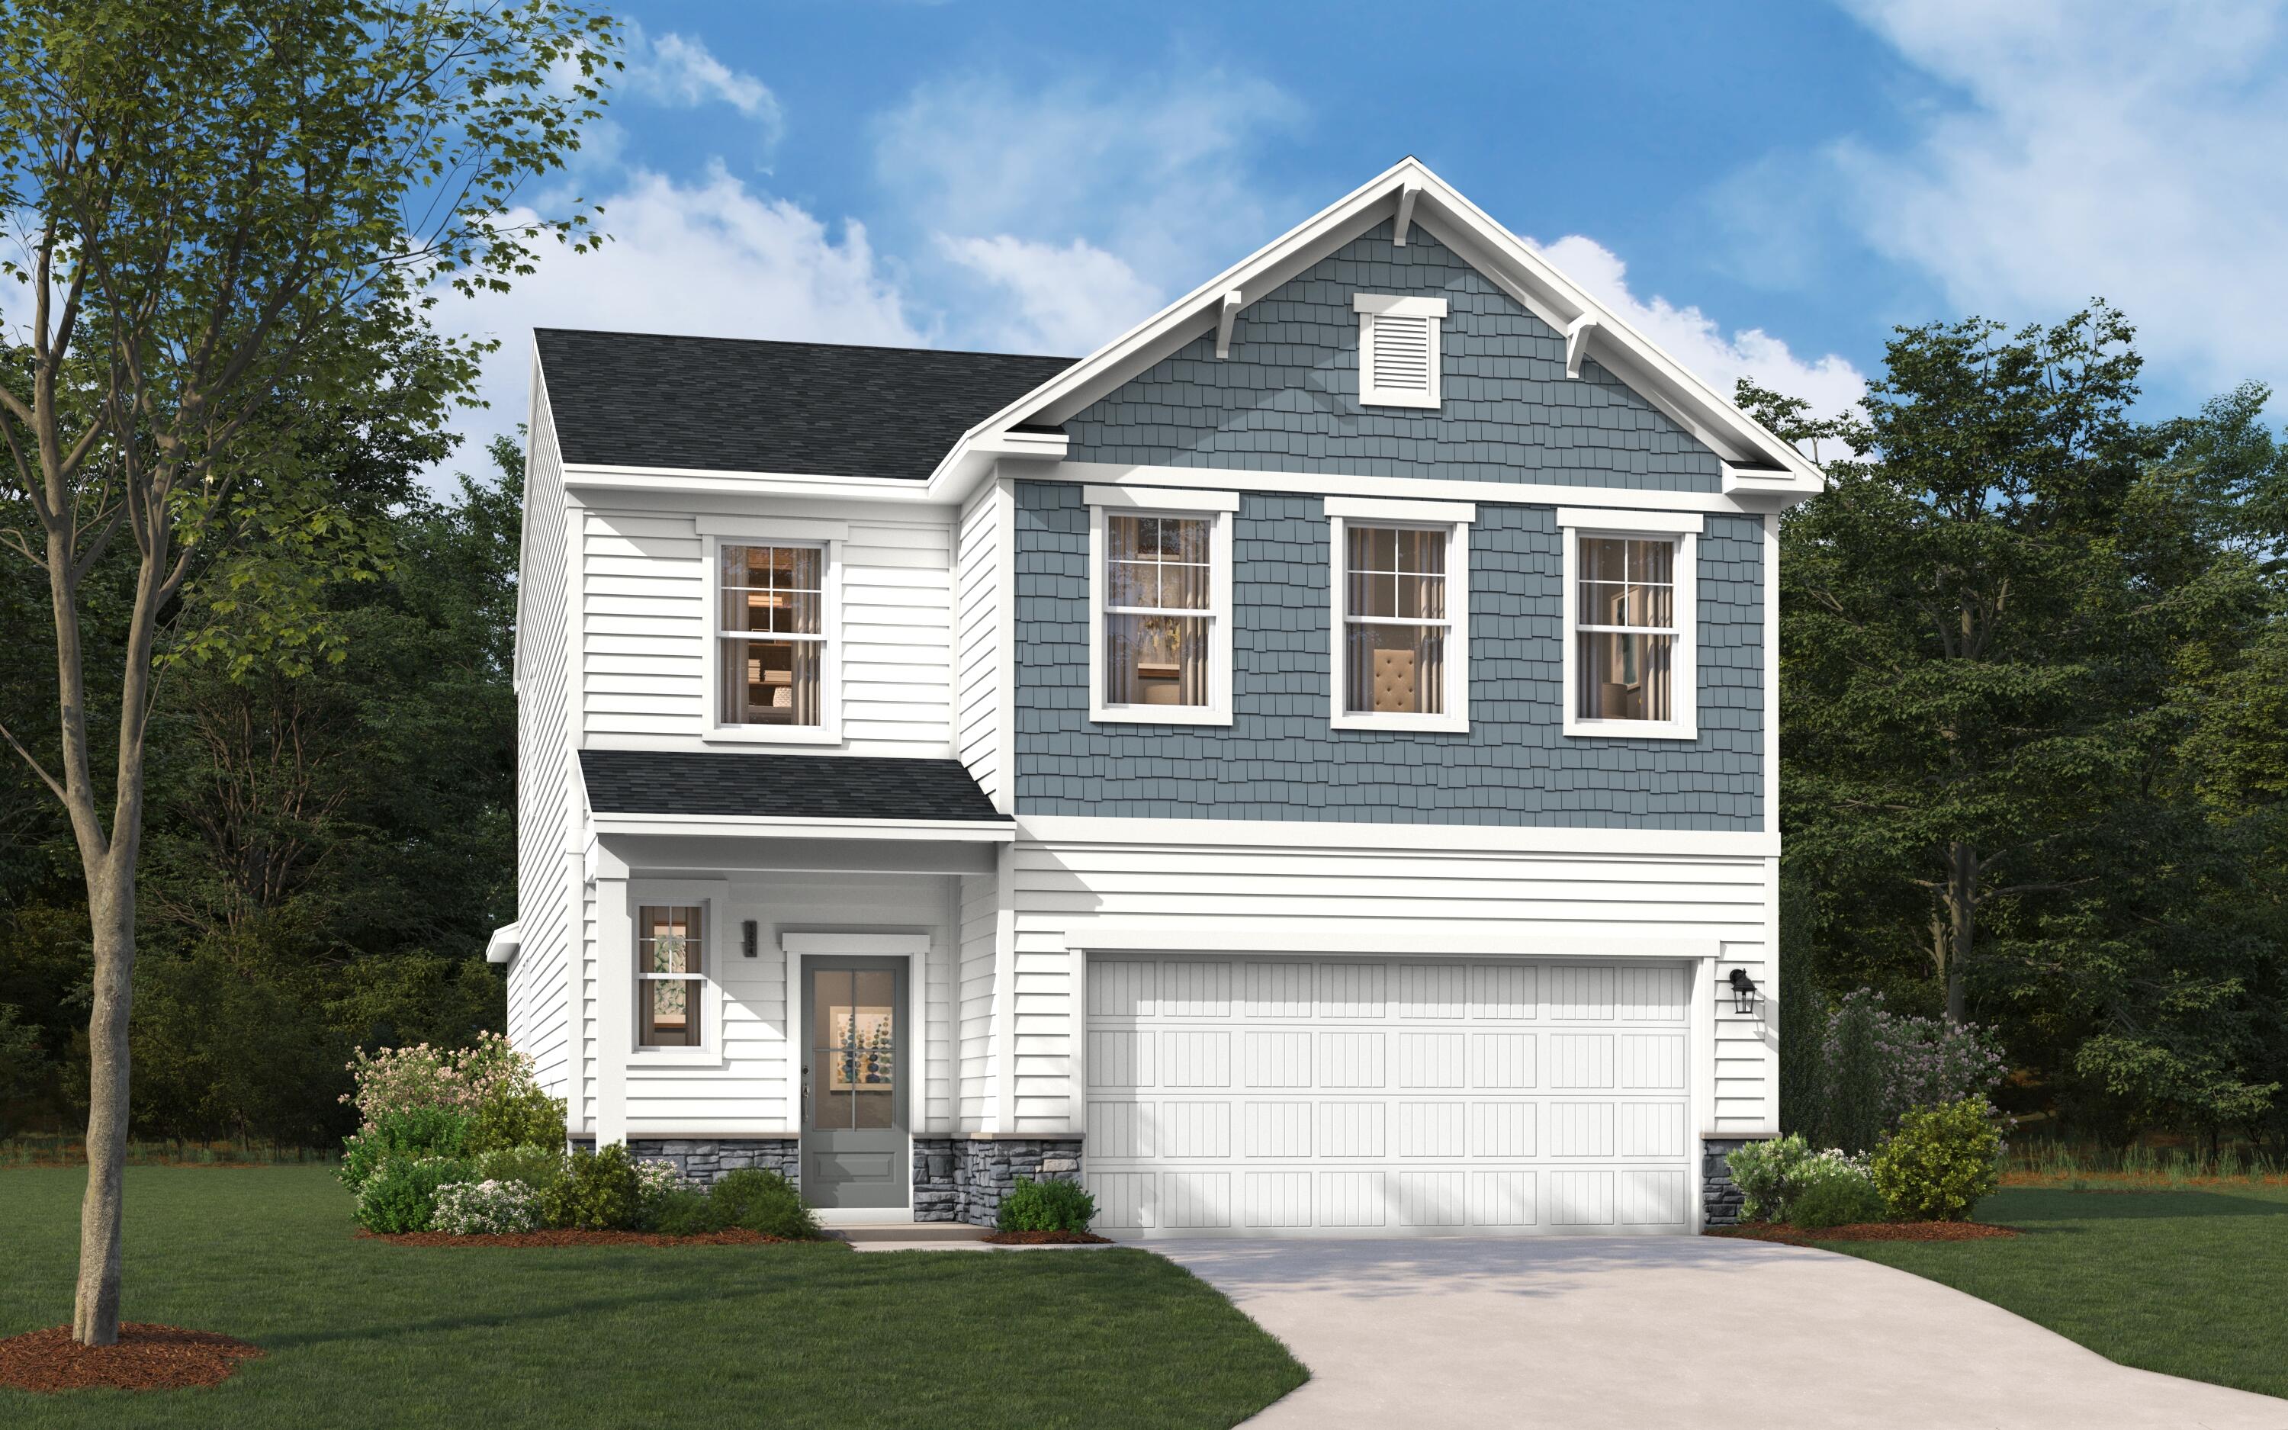











Description
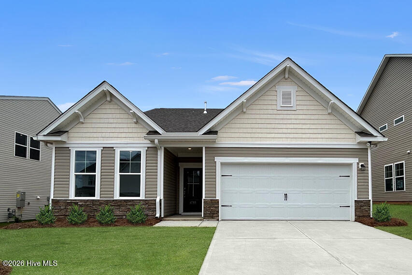
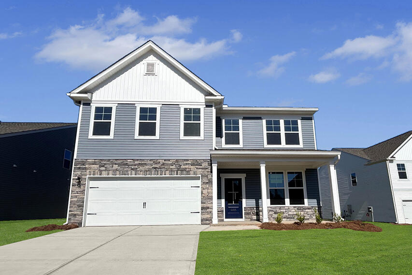
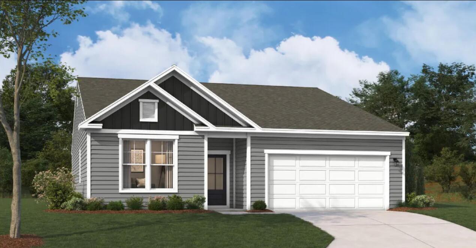
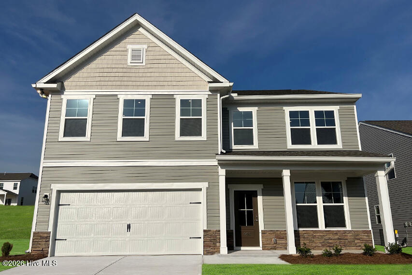
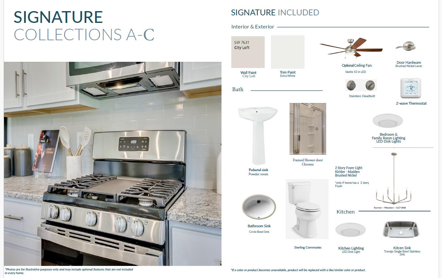
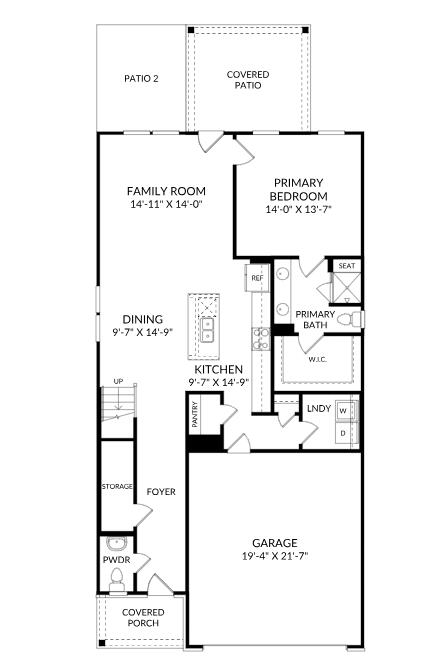
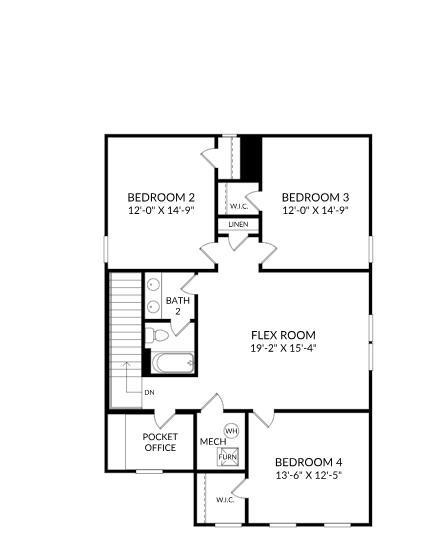
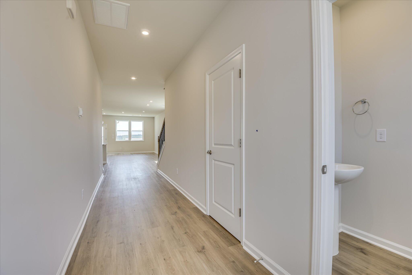
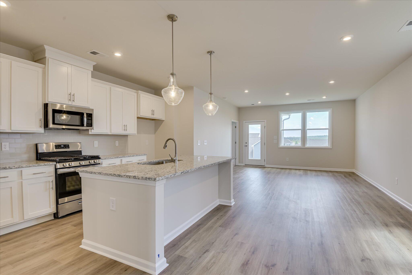
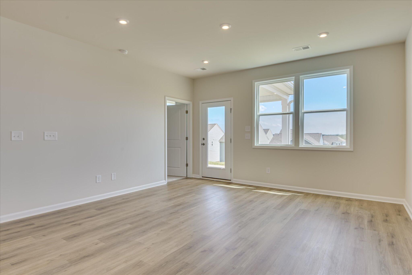
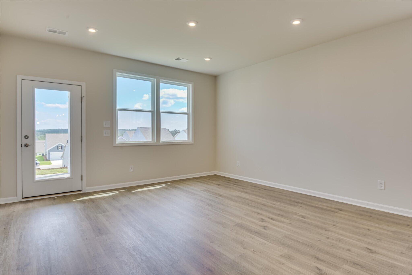
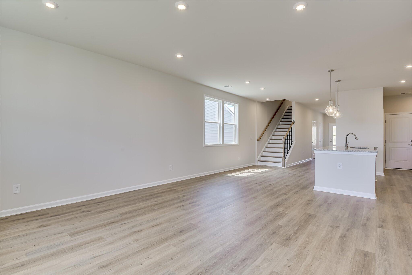
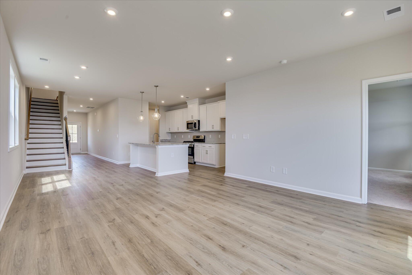
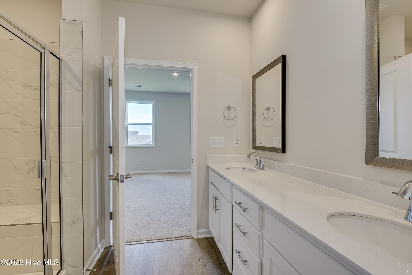
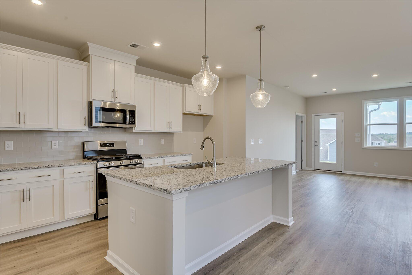
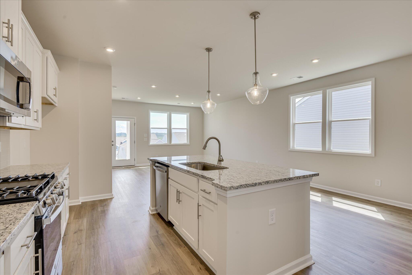
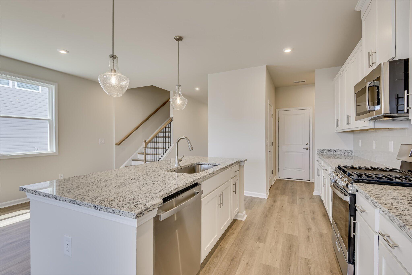
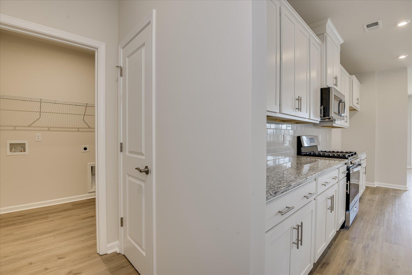
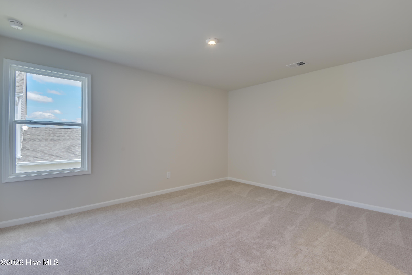
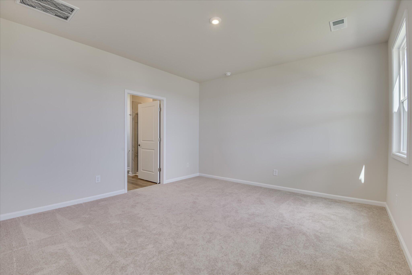
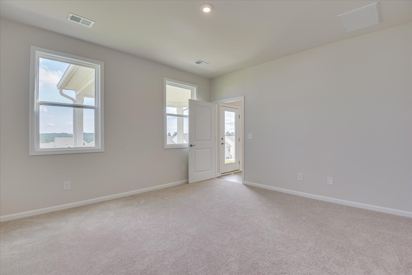
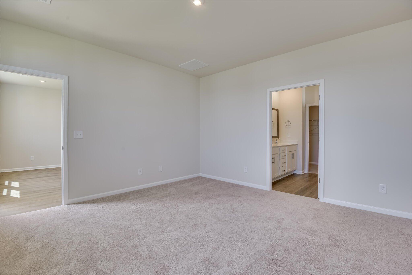
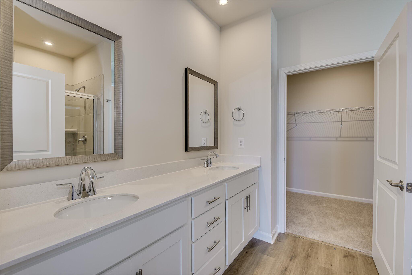
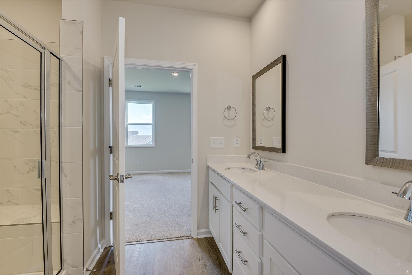
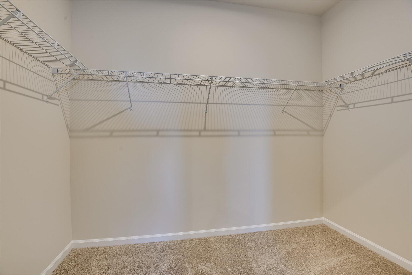
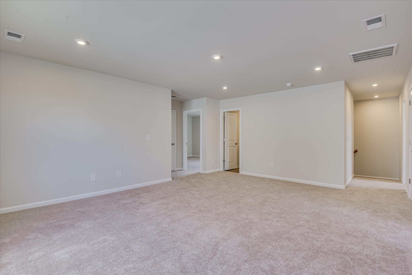
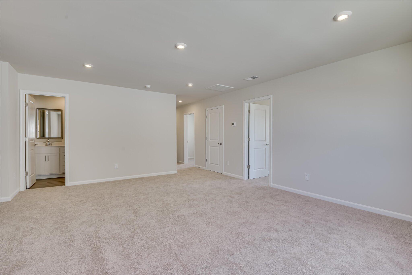
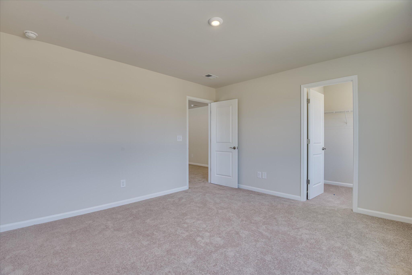
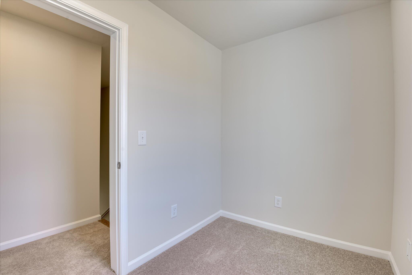
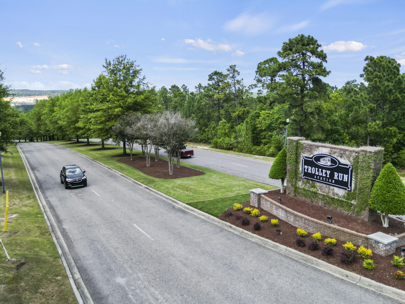
FENCE INCLUDED! SPECIAL FINANCING rates as low as 4.99%, for life of loan, PLUS up to 10,000 Dollars towards closing cost with the use of preferred lender. Closing deadline 10/23/2026. See Sales Manager for details. $2000 Real Heroes Discount available for qualified buyers (Active and Retired military, First Responders, and Teachers). Are you ready to experience the perfect blend of comfort and style? Look no further than this stunning four bedroom, two-and-a-half-bathroom home with a spacious two-car garage. Step inside the Yarmouth plan, located in the beautiful Providence at Trolley Run and prepare to be amazed by its open, inviting atmosphere. The heart of the home lies in the open-concept kitchen, dining area, and family room. Whether it's cooking a gourmet meal or simply spending quality time with loved ones, this expansive space offers endless possibilities. Retreat to the primary bedroom oasis, complete with a large walk-in closet and a bathroom featuring dual sinks and a stylish shower. It's the perfect sanctuary to relax and unwind after a long day. As you go up your beautiful oak main staircase, you will find a large flex room and three more bedrooms, plus a pocket office. Sit out under the covered patio and enjoy nature. Garage size matters, so all of ours are over 21' x 19', giving you ample room for parking and storage. With its thoughtful layout and attention to detail, this home truly encompasses modern living at its finest. Each home is built using energy efficient construction methods and are independently inspected and tested by The Home Energy Rating System (HERS) Index. Photos used are for illustrative purposes only. Colors and finishes may vary.
Details
| MLS # | 98252215 |
|---|---|
| Listing Type | For Sale |
| Style | House |
| HOA Dues | $1,015 |
| Sub-Type | New Construction |
| Status | Active |
| Year | 2026 |
| Days On Site | 217 |
| Listing Provided By | Stanley Martin GA/SC Brokerage LLC | Hailey Altman |
Features
| Bed(s) | 4 |
|---|---|
| Bath(s) | 3 Total |
| SQ Feet | 2,505 |
| Garage | 2 |
| Story(s) | 2 |
| Zoning | Residential |
| Acreage | 0.17 |
| Property View | See Remarks |
Interior
| Interior Features | Walk-in Closet(s), Entrance Foyer, Kitchen Island, Pantry, Eat-in Kitchen, Walk-In Closet(s) |
|---|---|
| Heating Yes / No | Yes |
| Cooling Yes / No | Yes |
| Cooling | Central Air |
| Fireplace Yes / No | No |
| Laundry Features | Dryer Hookup, Washer Hookup |
| Rooms Total | 8 |
Exterior
| Roof | Composition |
|---|---|
| Foundation Details | Slab |
| Lot Features | Landscaped, Sprinklers in Front, Sprinklers in Rear |
| View | See Remarks |
| Construction Materials | Stone, Vinyl Siding, Wood Frame |
| Security Features | Smoke Detector(s) |
Parking
| Attached Garage Yes / No | Yes |
|---|---|
| Garage Yes / No | Yes |
| Parking Features | Attached, Concrete, Garage Door Opener |
Utilities
| Utilities | Cable Available |
|---|
Taxes
| Tax Book Number | 0000 |
|---|---|
| Tax Legal Description | Lot 302 |
Area Information
| State | SC |
|---|---|
| County | Aiken |
| City | Aiken |
| Zip Code | 29801 |
| Community Name | Providence Station |
| Elementary School | Graniteville Elementary |
| High School | Midland Valley |
| Listing VS Median (in Providence Station) | |
Price: $309,900 low | high Med: $329,438 sqft: 2,505 low | high Med: 2,561 $ / sqft: $124 low | high Med: $130 On site: 217 low | high Med: 98 | |
Market Activity 29801
Request a showing
Request a showing
Contact
Learn More About This Property

| Open House |
|---|
| In-Person 08/20 1:00 PM - 5:00 PM |
| In-Person 08/22 1:00 PM - 5:00 PM |
| In-Person 08/23 1:00 PM - 5:00 PM |
| In-Person 08/24 12:00 PM - 5:00 PM |
| State | SC |
|---|---|
| County | Aiken |
| City | Aiken |
| Zip Code | 29801 |
| Community Name | Providence Station |
| Elementary School | Graniteville Elementary |
| High School | Midland Valley |
| Listing VS Median (in Providence Station) | |
Price: $309,900 low | high Med: $329,438 sqft: 2,505 low | high Med: 2,561 $ / sqft: $124 low | high Med: $130 On site: 217 low | high Med: 98 | |